
New Construction


Address
114 Mountaintop Circle, Pittsboro, NC
Price
$ 7,689,900
Property Attributes
- ID#10112060
- TypeSingle Family
- Listing Status Active
- CountyChatham
- CityPittsboro
- NeighborhoodThe Hamptons Summit
- Zip27312
- StyleContemporary
- Year Built2025
- Price$ 7,689,900
- Bedrooms5
- Full Bathrooms6
- Half Bathrooms2
- Sqr Footage8999
- Lot Size1.9 Acres
Data Source:
Triangle MLS (TMLS)
Property Description
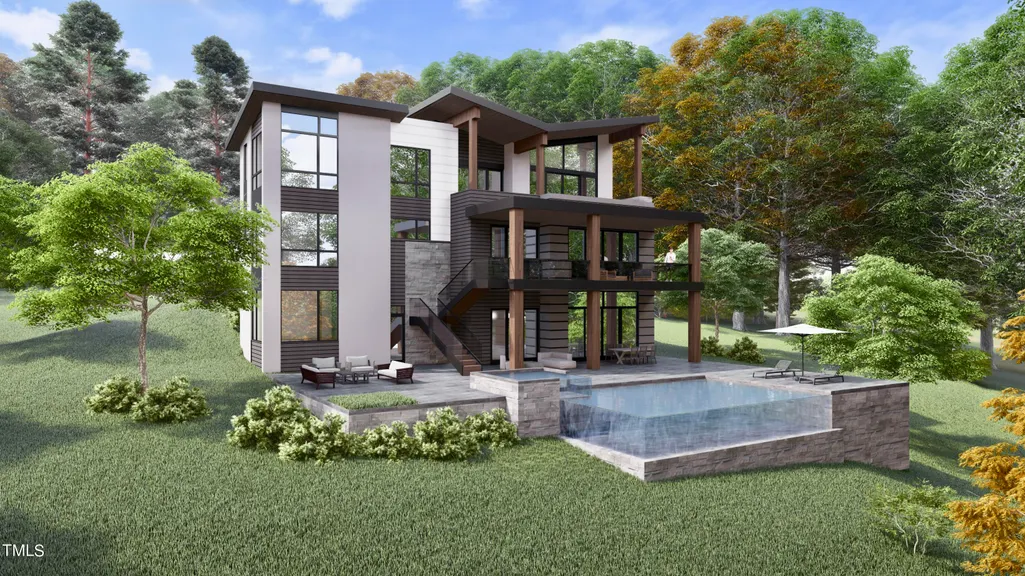
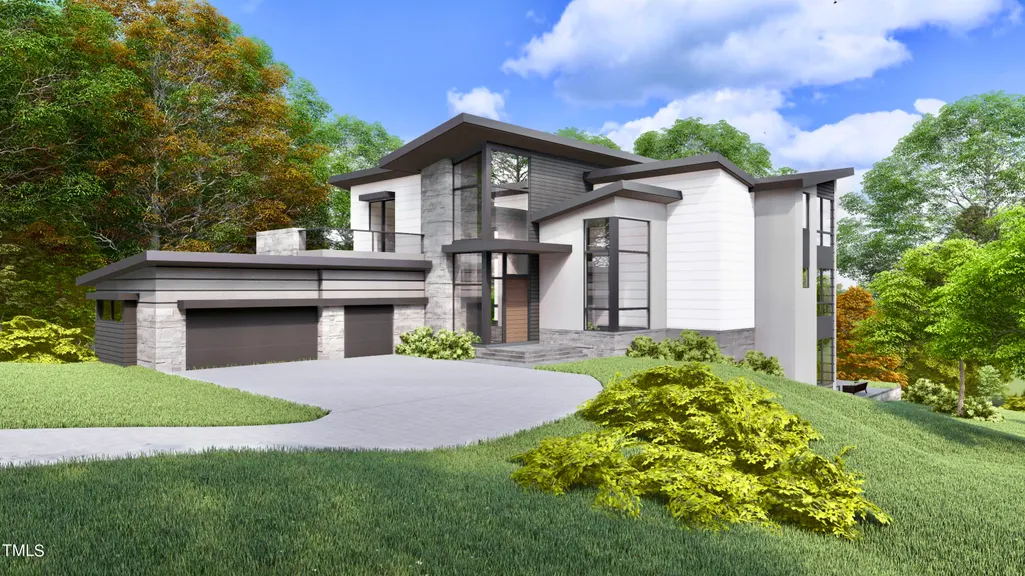
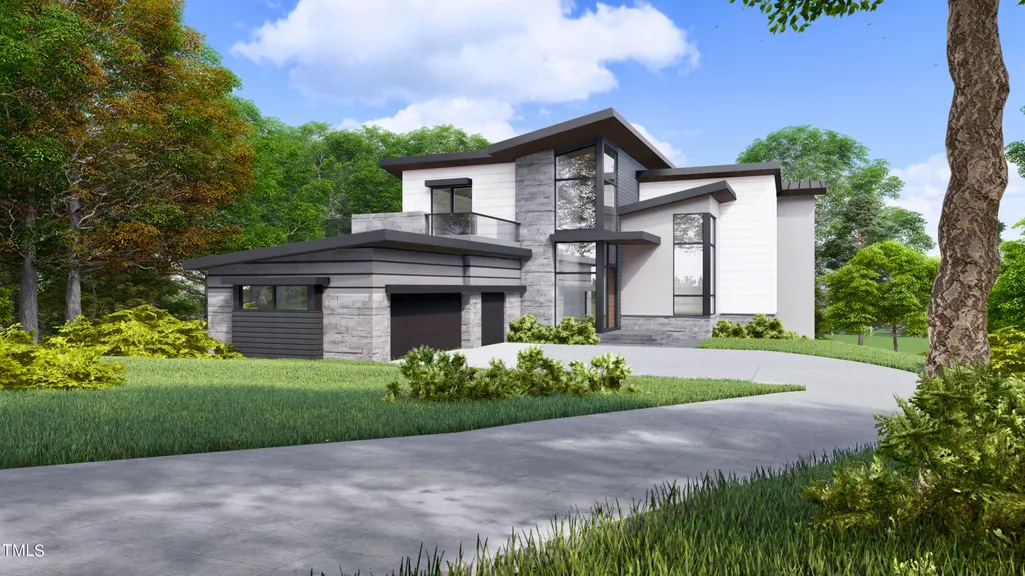
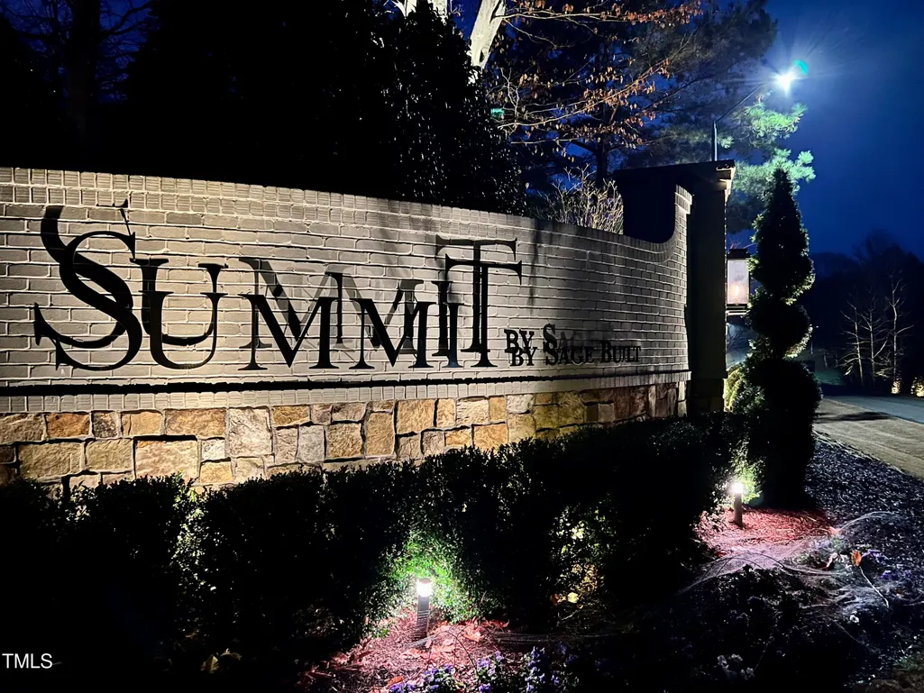
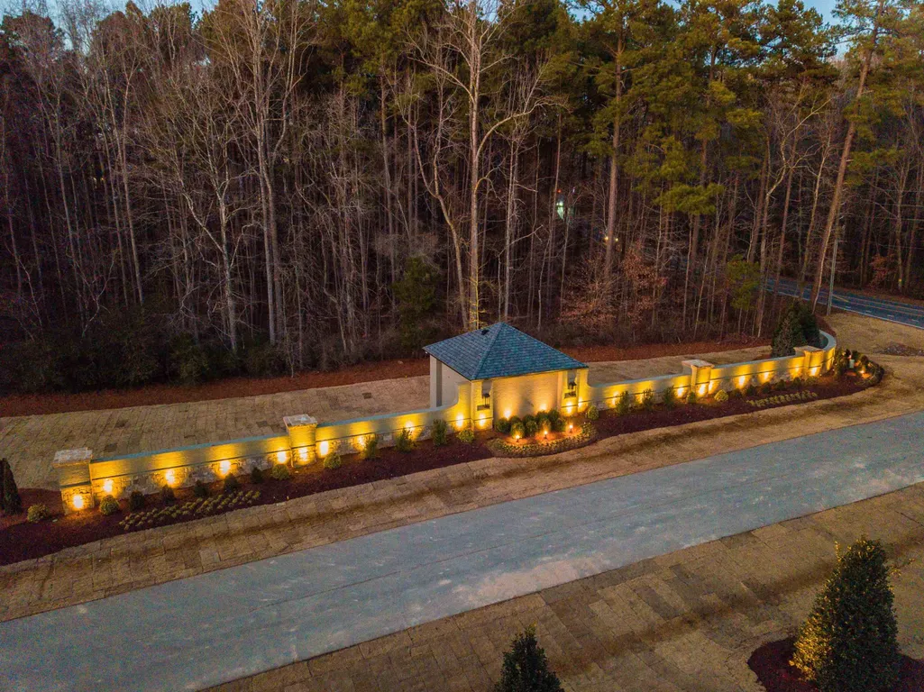
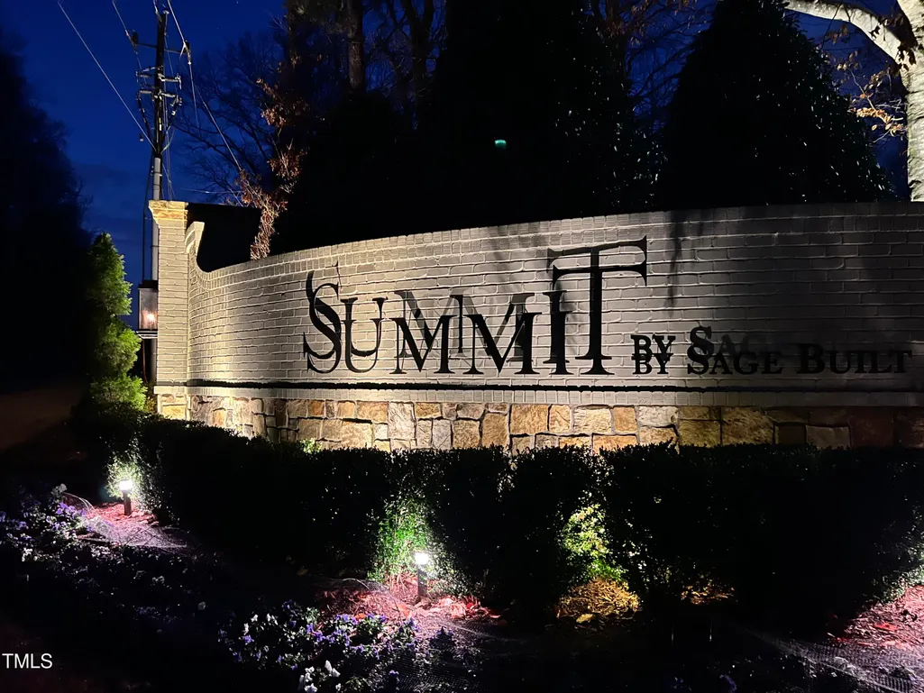
Welcome to the Overlook! This is Sage Built's most recent masterpiece show home ready for construction. A modern style home with true vistas of the surrounding nature. A Grand entry with covered porch welcomes you to the soaring foyer area and library. A chef inspired kitchen with 21' scullery opens to the family room and a 36' x 15' porch separated by a dual set of sliding glass doors. The screened deck features a motorized phantom screening system. The main level living includes an ensuite / guest haven with designer closet and fully equipped bath with shower. Walk up or travel by elevator to the second-floor lounge with access to the star gazing deck and grand suite terrace. The grand suite is 21' x 18' and features his and hers closets including the LG styler steam closet, a spa inspired Bath and networking room. Also enjoy access to the grand suite terrace with sliding doors. But wait...there is a private sunbathing balcony accessed through the spa! Across the hall you will find a generously appointed ensuite 3 and 4 each with full bath and easy access to the second laundry area. The entertainment mecca is located in the lower level featuring a bedroom with the 20 x 12 Au pair suite. Across the hall is the laundry/gift wrapping craft room as well as the exercise yoga studio with sports storage, sauna and locker room with shower. The main attraction to the lower level is the theater room and game areas serviced by a kitchen area and separate wine/cigar room. All of this has easy access to the 36' x 15' phantom screened porch and the oversized sunrise deck. Step off the sunrise deck to the infinity pool and outdoor living spaces. Lastly you will of course be thrilled with an oversized 3 car garage with dog washing station and EV charging. Come see this amazing home site of nearly two acres and personalize this custom one of a kind original plan and legacy home available only by Sage Built and the Summit Community located here overlooking beautiful Chatham County NC.
| Elementary School | Middle School | High School |
|---|---|---|
| Chatham - Perry W Harrison Elementary Elementary School | Chatham - Margaret B Pollard Middle School Middle School | Chatham - Seaforth High School High School |
| Price History | |
|---|---|
| 8/19/2026 | Listed $7,689,900 |
General Features
| Sewer | Septic Tank |
|---|---|
| Heating | Electric,Forced Air,Heat Pump,Natural Gas,Radiant Floor |
| Cooling | Electric,Gas,Heat Pump |
| Utilities | Cable Available |
| Roof | Asphalt |
| Appliances | Double Oven,Gas Cooktop,Gas Water Heater,Microwave,Plumbed For Ice Maker,Range Hood,Refrigerator,Tankless Water Heater,Water Purifier |
| HOA Fee | 155 |
| Garage Spaces | 3 |
| Association Fee Includes | Trash |
| Patio/Porch Features | Patio,Porch,Screened |
| Architectural Style | Contemporary |
| Construction Materials | Fiber Cement,Stone |
| Year Built | 2025 |
| Levels | Two |
| Property Subtype | Single Family Residence |
| Community Features | Street Lights |
| Building Name | Overlook |
| Accessibility | Accessible Elevator Installed |
| Assoc Fee Paid Per | Quarterly |
| County | Chatham |
| New Construction | true |
| Property Type | Residential |
| Association Amenities | Elevator(s),Trash |
| HOA | true |
| Attached Garage | true |
| Subdivision Name | The Hamptons Summit |
| Garage Y/N | true |
| Total Rooms | 18 |
| Full Baths | 6 |
| Status | Active |
| Directions | From 540 (Apex) take 64 toward Jordan lake. Cross over lake and turn right on Mt. Gilead Church Road. Subdivision 3 miles on the left. Turn onto Westhampton Dr. Right on Mountaintop Circle then the home is on the Right. (Lot 68) |
| High School | Chatham - Seaforth High School |
| City | Pittsboro |
| Senior Community Y/N | false |
| Open Parking Spaces | 3 |
| Lot Size Units | Acres |
| Lot Size Square Feet | 82764 |
| Carport Y/N | false |
| Elementary School | Chatham - Perry W Harrison Elementary |
| Middle/Junior High School | Chatham - Margaret B Pollard Middle School |
| Structure Type | Site Built |
| Builder Name | Sage Built |
| Standard Status | Active |
Interior Features
| Interior Amenities | Eat-in Kitchen,Entrance Foyer,High Ceilings,High Speed Internet,Kitchen/Dining Room Combination,Pantry,Primary Downstairs,Quartz Counters,Smooth Ceilings,Storage,Walk-In Closet(s),Wired for Sound |
|---|---|
| Basement | Concrete,Daylight,Exterior Entry,Finished,Heated,Walk-Out Access |
| Flooring | Hardwood,Tile |
| Total Fireplaces | 2 |
| Fireplace Features | Great Room,Outside |
| Air Conditioning Y/N | true |
| Heating Y/N | true |
| Fireplace Y/N | true |
| Above Grade Finished Area | 5678 |
| Half Baths | 2 |
| Laundry Features | Main Level,Multiple Locations,Upper Level |
| Total Bedrooms | 5 |
| Below Grade Finished Area | 3321 |
| Above Grade Finished Area Source | Plans |
| Total Baths | 8 |
Exterior Features
| Exterior Amenities | Lighting,Rain Gutters,Smart Camera(s)/Recording |
|---|---|
| Parking Features | Attached,Concrete,Driveway,Electric Vehicle Charging Station(s),Garage,Garage Door Opener,Garage Faces Front,Garage Faces Side |
| Lot Features | Hardwood Trees,Wooded |
| Water Source | Public |
| Lot Size Area | 1.9 |
| Foundation Details | Block |
| Spa | true |
| Building Area Total | 8999 |
| Lot Size Acres | 1.9 |
| Horse Y/N | false |
Amenities
- Foreclosure
- Views
- Short Sale
- New Construction
- Adult 55+
- Lease To Own
- No HOA Fees
- Furnished
- Primary On Main
- Air Conditioning
- Seller Finance
- Green
- Fixer Upper
- Horse
- Golf
- Fireplace
- Deck
- Garage
- Basement
- Pool
Property vs Single Family Average in 27312
Price
Year Built

 All information deemed reliable but not guaranteed. All properties are subject to prior sale, change or withdrawal. Neither listing broker(s) or information provider(s) shall be responsible for any typographical errors, misinformation, misprints and shall be held totally harmless. Listing(s) information is provided for consumer's personal, non-commercial use and may not be used for any purpose other than to identify prospective properties consumers may be interested in purchasing. The data relating
 Canopy MLS® Copyright ©2026 All rights reserved.
 Pee Dee REALTOR® Association All information deemed reliable but not guaranteed. All properties are subject to prior sale, change or withdrawal. Neither listing broker(s) or information provider(s) shall be responsible for any typographical errors, misinformation, misprints and shall be held totally harmless. Listing(s) information is provided for consumer's personal, non-commercial use and may not be used for any purpose other than to identify prospective properties consumers may be interested
