
Address
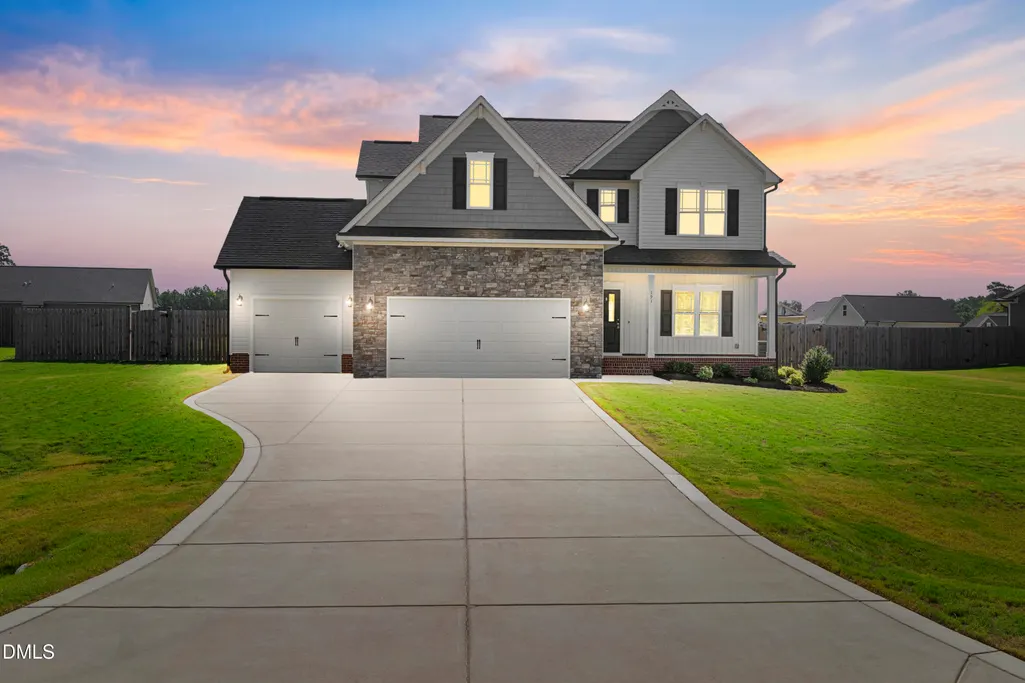
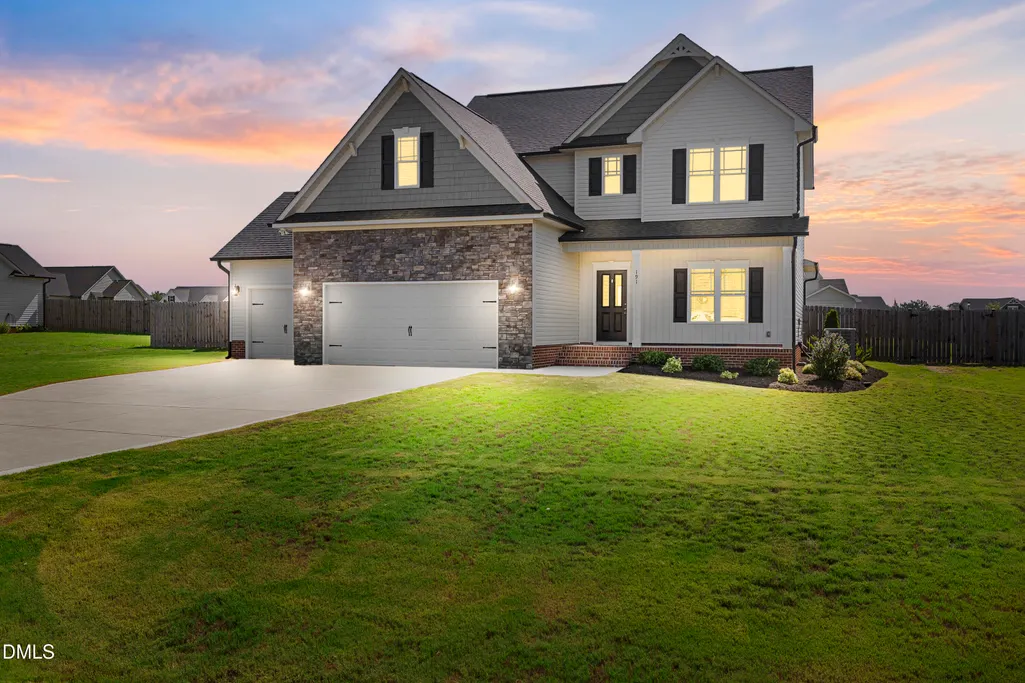
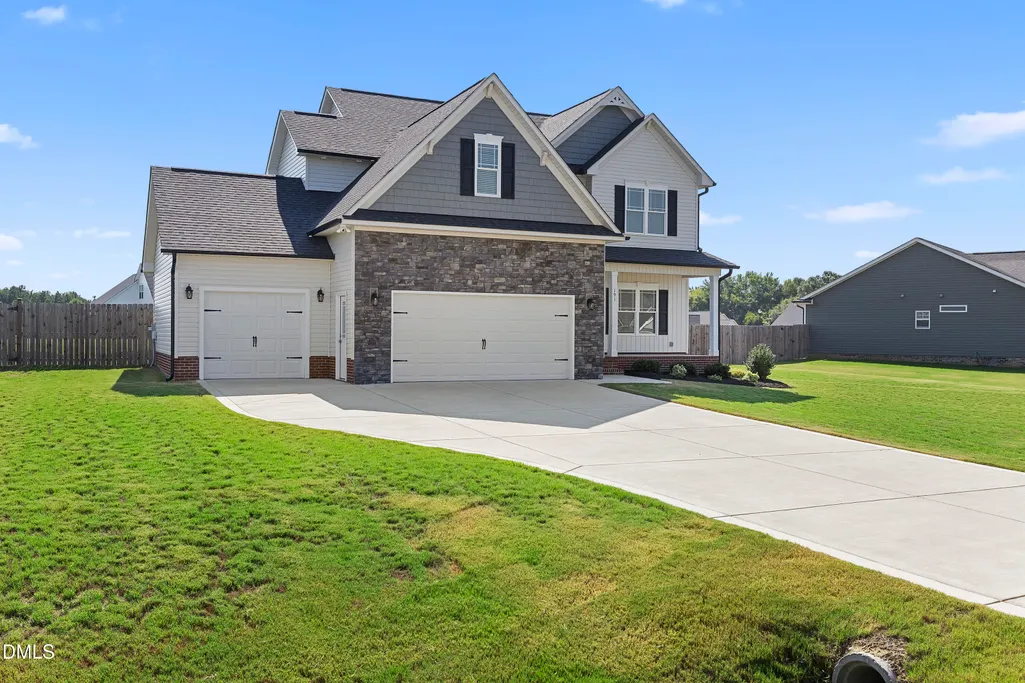
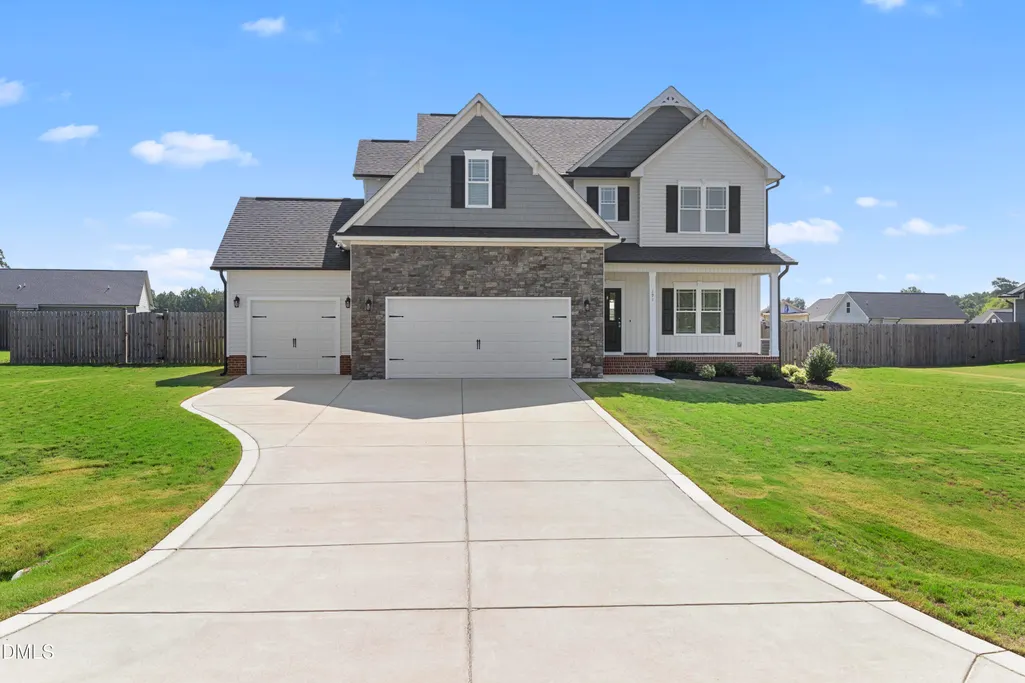
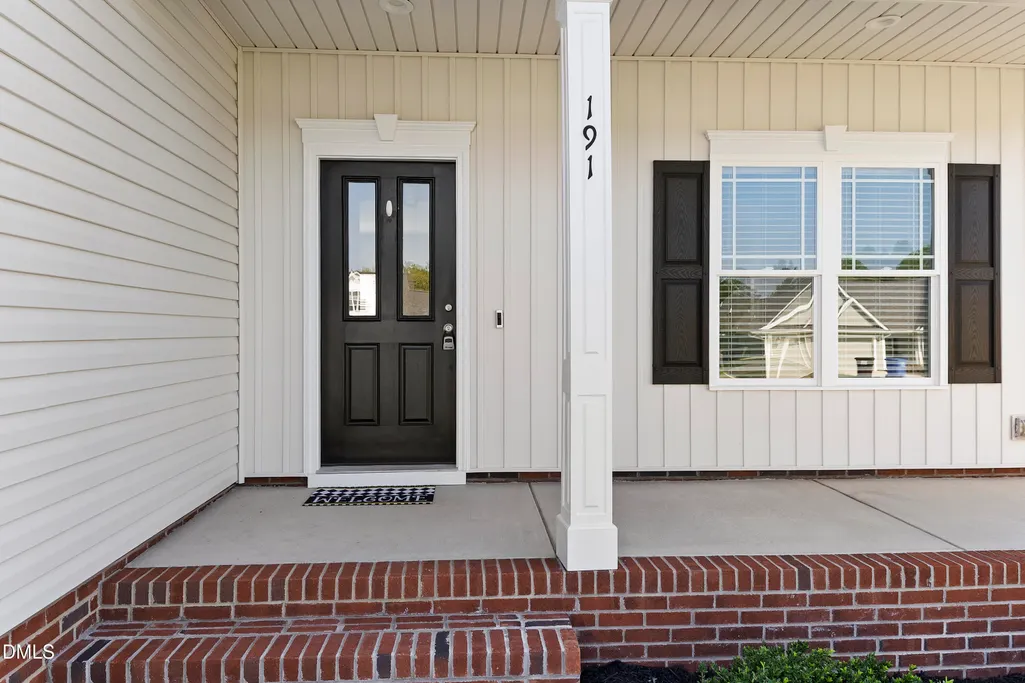
191 Hazelwood Road, Lillington, NC
Price
$ 410,000
Property Attributes
- ID#10137668
- TypeSingle Family
- Listing Status Pending
- CountyHarnett
- CityLillington
- NeighborhoodSouth Creek
- Zip27546
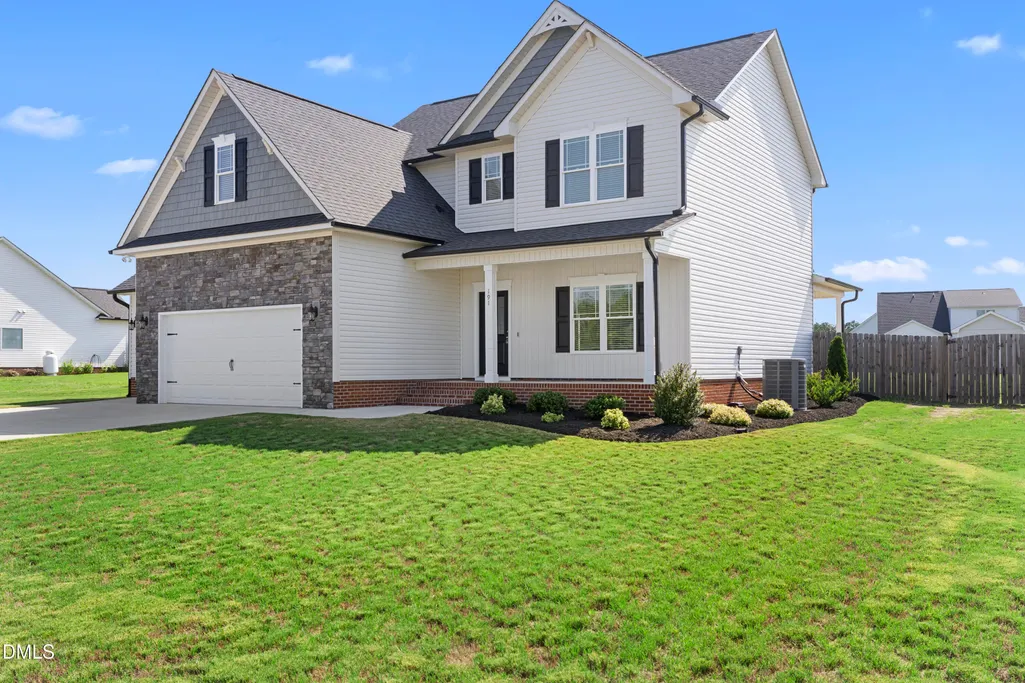
- StyleTransitional
- Year Built2023
- Price$ 410,000
- Bedrooms3
- Full Bathrooms2
- Half Bathrooms1
- Sqr Footage2213
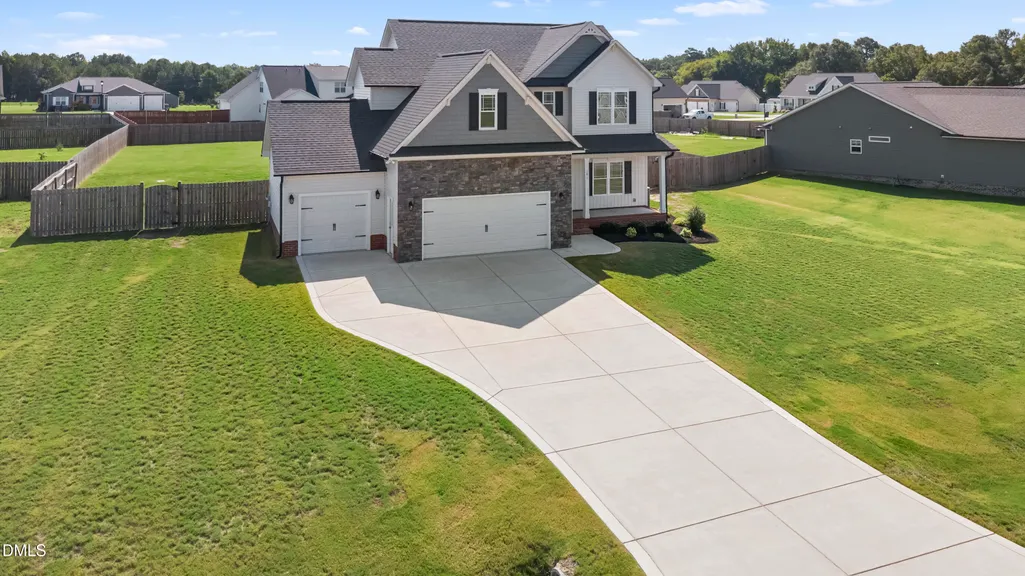
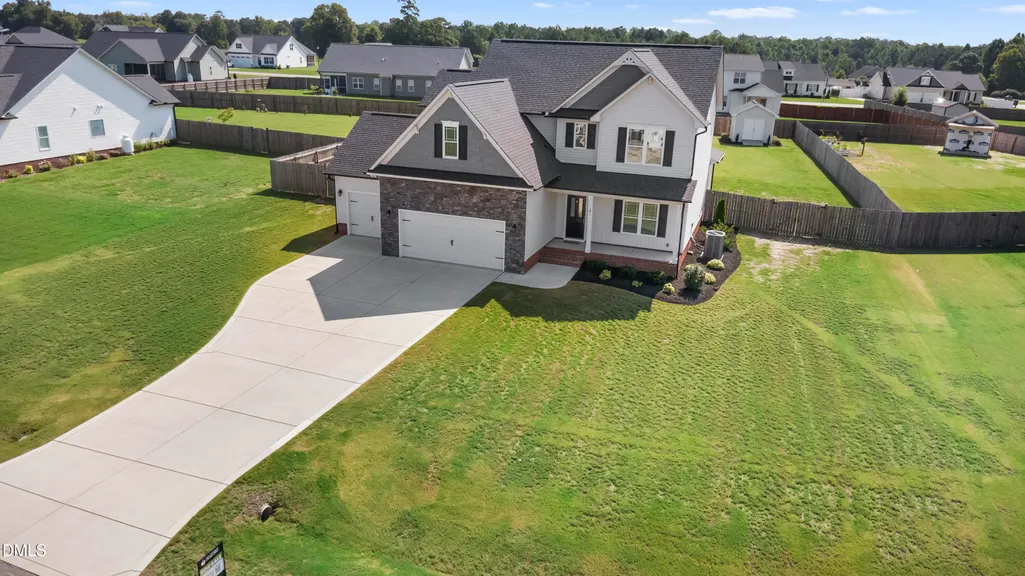
- Lot Size0.58 Acres
Data Source:
Triangle MLS (TMLS)
Property Description
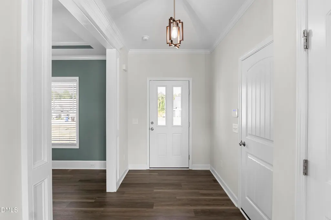
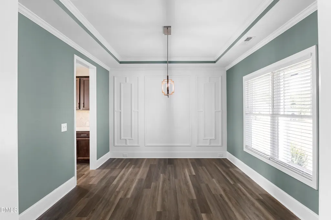
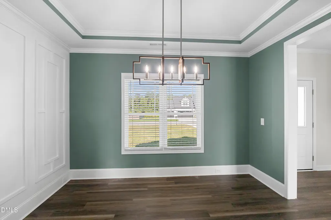
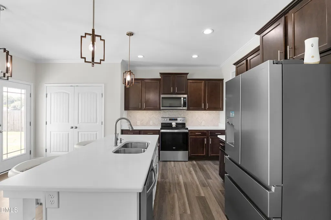
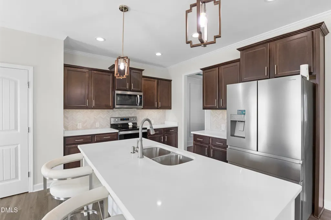
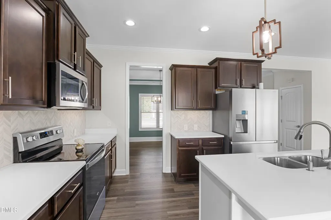
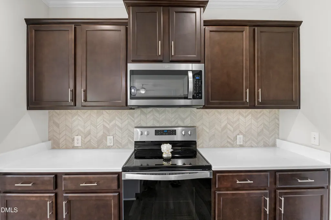
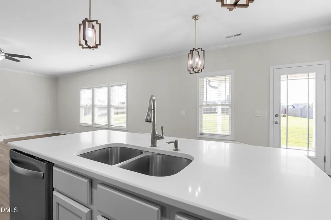
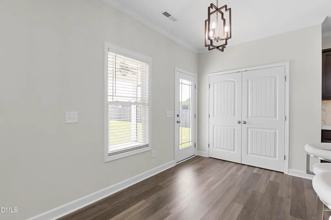
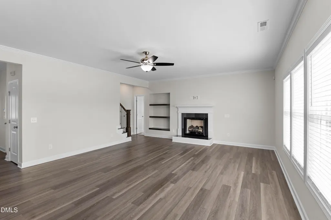
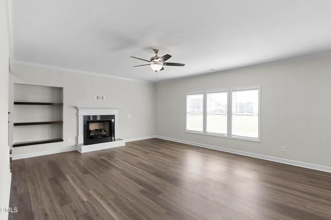
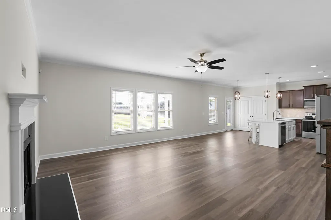
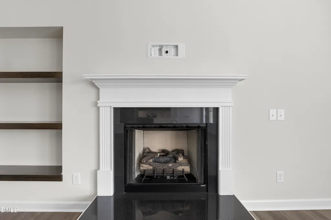
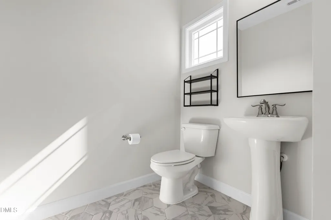
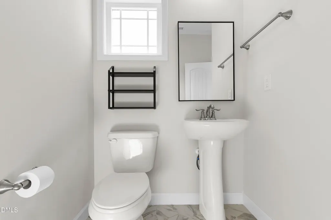
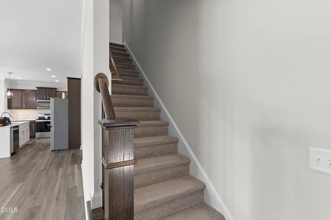
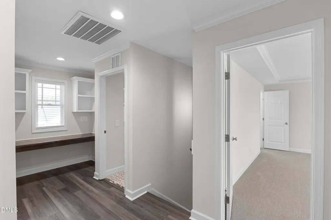
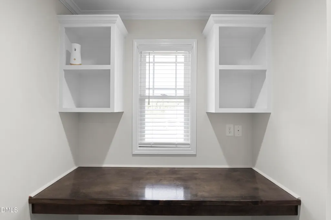
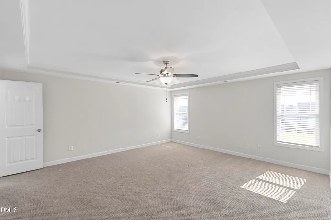
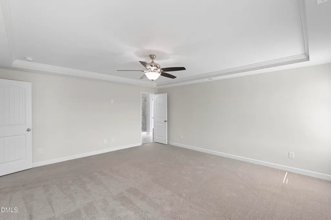
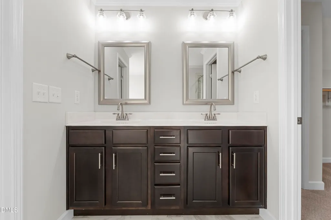
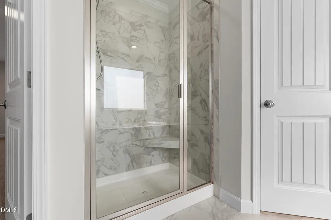
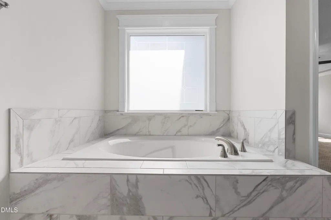
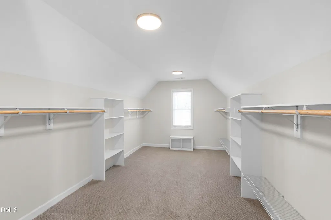
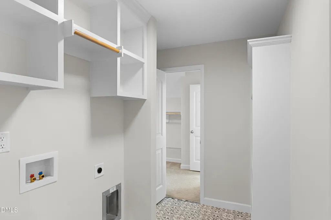
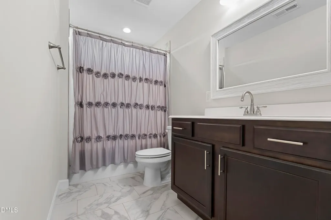
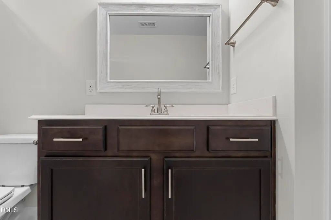
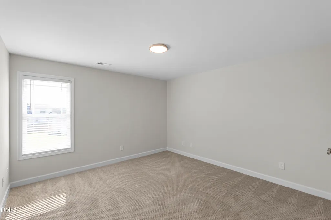
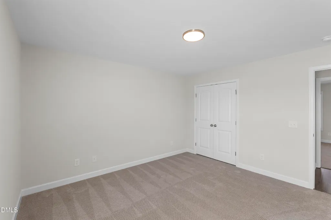
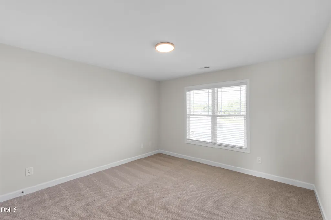
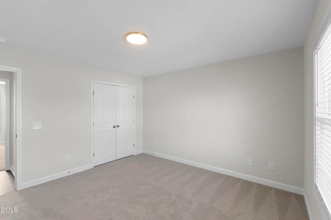
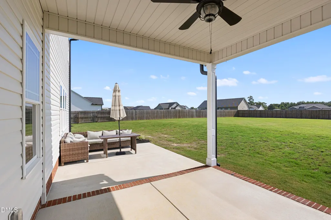
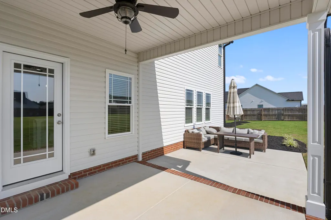
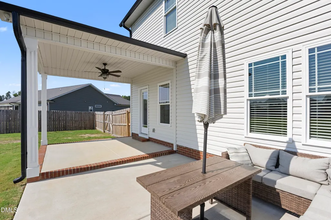
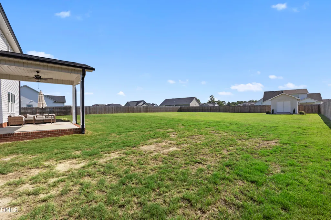
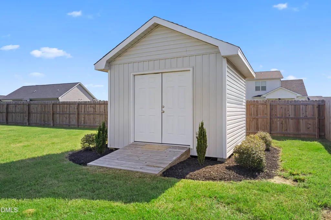
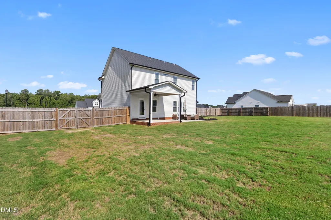
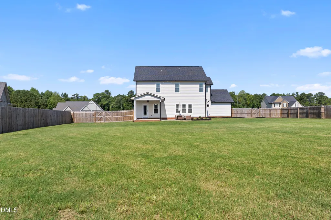
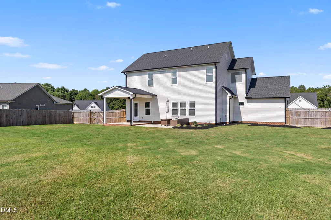
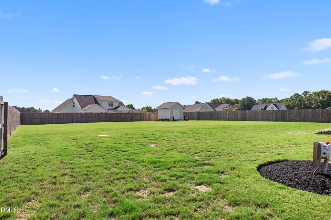
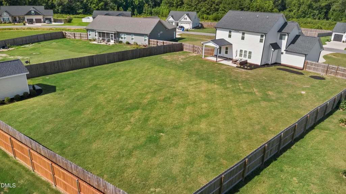
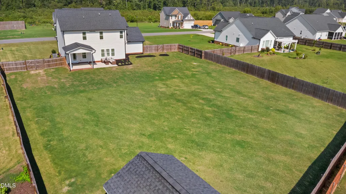
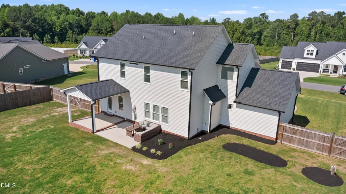
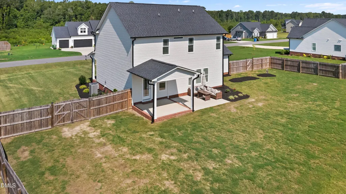
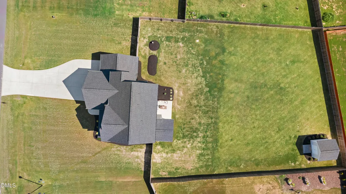
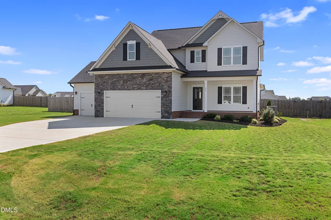
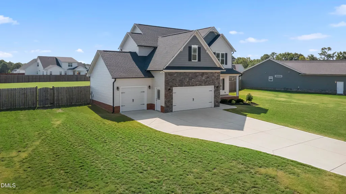
Better than new construction in the desirable South Creek neighborhood in Lillington. This beautifully maintained home features an open layout with three bedrooms and two and a half baths, perfect for both everyday living and entertaining. The yard has been fully established with a combination of sod and hydro seed and is completely fenced in, creating a move in ready outdoor space. Inside, the kitchen offers under cabinet lighting and flows seamlessly into the main living areas. The owners suite includes a huge walk in closet, and a custom 12 x 12 shed provides additional storage in the backyard. This home shows like new and is ready for its next owner.
| Elementary School | Middle School | High School |
|---|---|---|
| Harnett - Buies Creek Elementary Elementary School | Harnett - Harnett Central Middle Middle School | Harnett - Harnett Central High High School |
| Price History | |
|---|---|
| 8/19/2026 | Listed $410,000 |
General Features
| Sewer | Septic Tank |
|---|---|
| Heating | Heat Pump |
| Cooling | Central Air |
| Roof | Shingle |
| Zoning | RA-30 |
| HOA Fee | 200 |
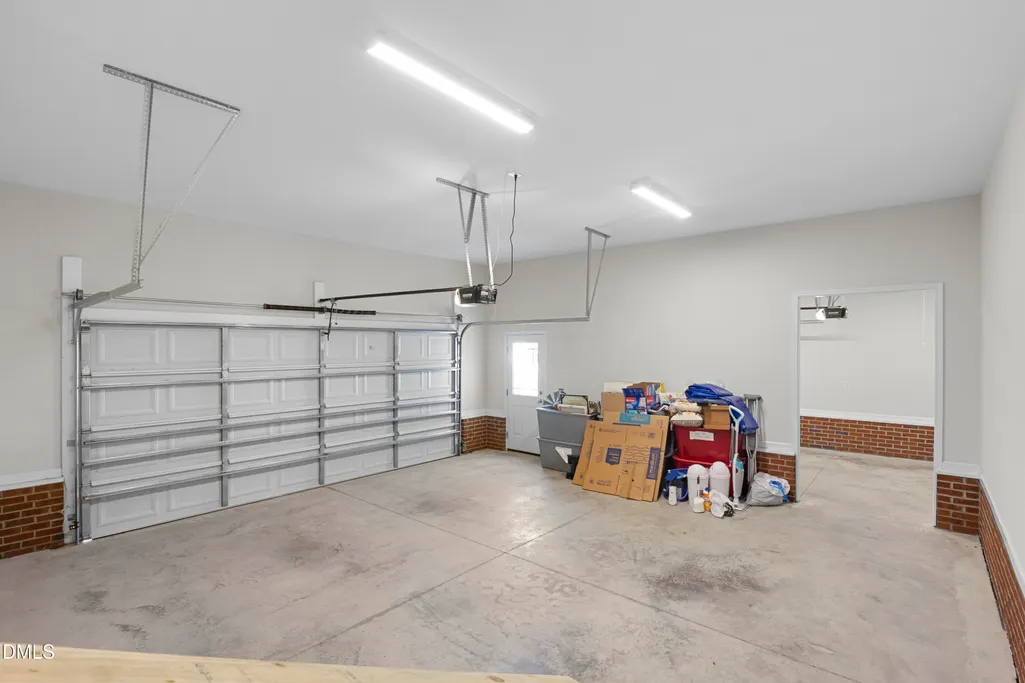
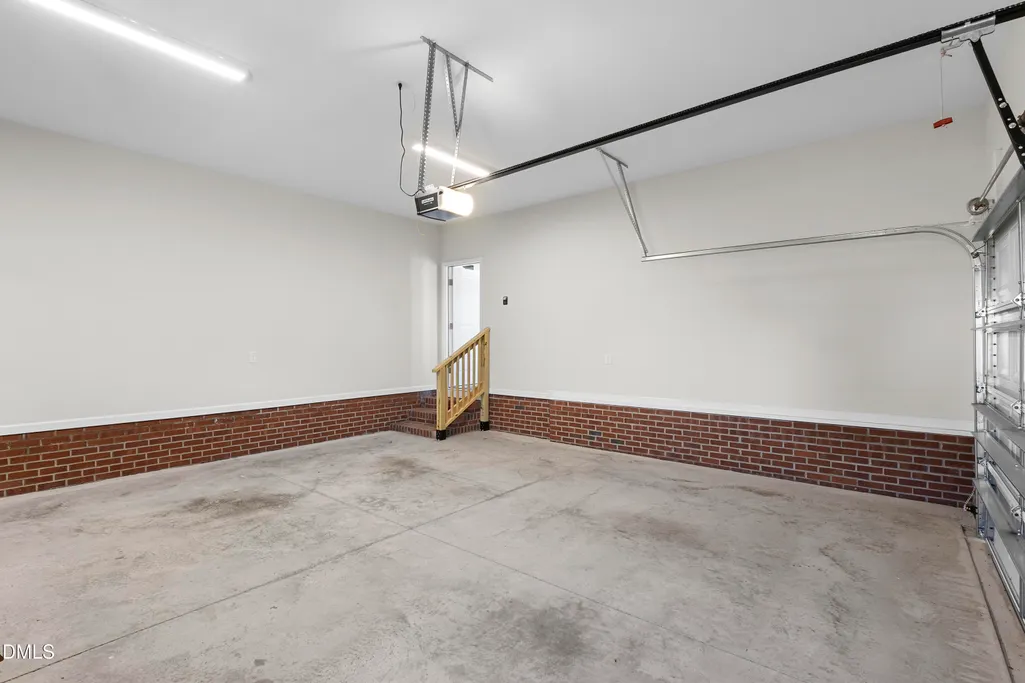
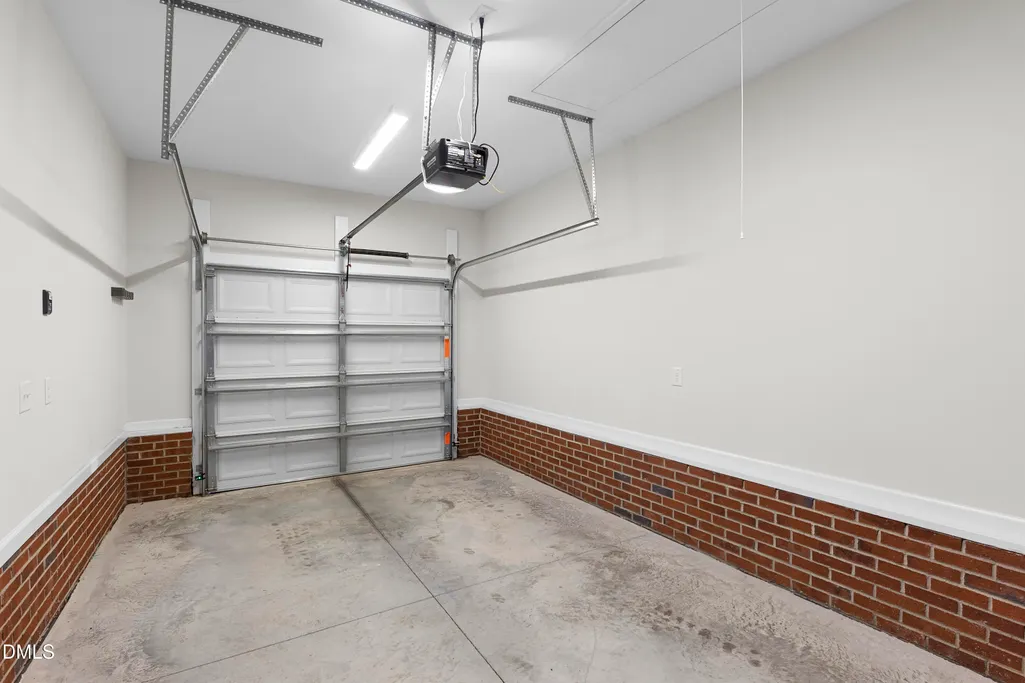
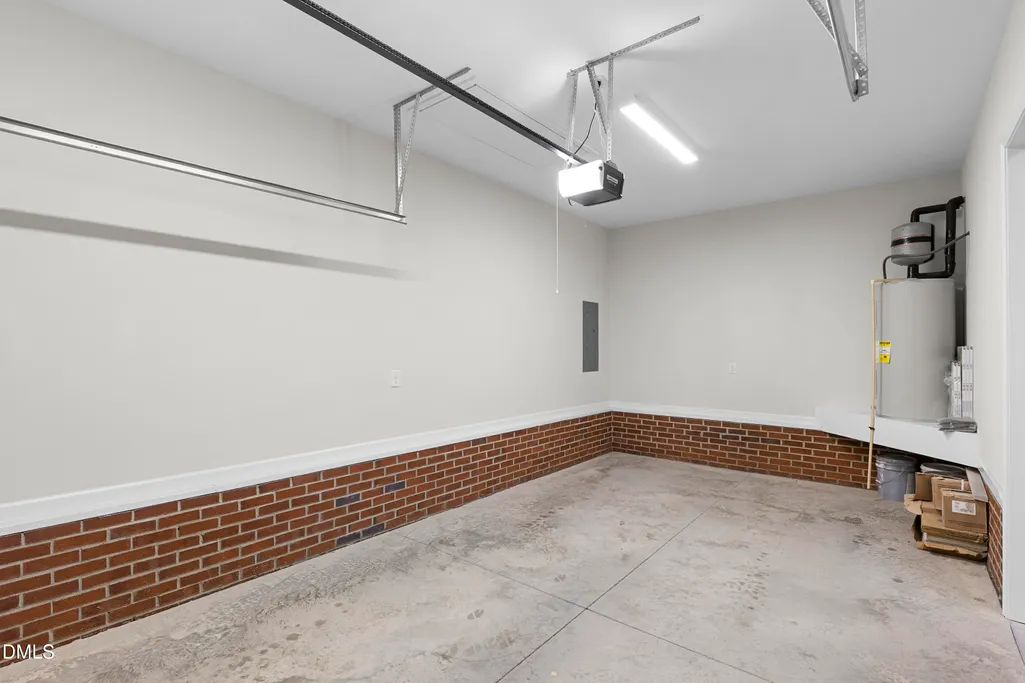
| Garage Spaces | 3 |
| Association Fee Includes | Unknown |
| Architectural Style | Transitional |
| Construction Materials | Vinyl Siding |
| Year Built | 2023 |
| Stories Count | 2 |
| Levels | Two |
| Property Subtype | Single Family Residence |
| Assoc Fee Paid Per | Annually |
| County | Harnett |
| New Construction | false |
| Property Type | Residential |
| HOA | true |
| Attached Garage | true |
| Subdivision Name | South Creek |
| Garage Y/N | true |
| Total Rooms | 1 |
| Full Baths | 2 |
| Status | Pending |
| Directions | from 358 Hazelwood Rd, Lillington, NC 27546 Head west on Hazelwood Rd toward Indigo St Destination will be on the right |
| High School | Harnett - Harnett Central High |
| City | Lillington |
| Senior Community Y/N | false |
| Lot Size Units | Acres |
| Lot Size Square Feet | 25265 |
| Elementary School | Harnett - Buies Creek Elementary |
| Middle/Junior High School | Harnett - Harnett Central Middle |
| Virtual Tour | https://www.zillow.com/view-imx/dcbb7e85-57c9-44a7-a0e8-c68aca58d538?initialViewType=pano&setAttribution=mls&wl=true |
| Structure Type | House |
| Standard Status | Pending |
Interior Features
| Flooring | Carpet,Luxury Vinyl |
|---|---|
| Air Conditioning Y/N | true |
| Heating Y/N | true |
| Above Grade Finished Area | 2213 |
| Half Baths | 1 |
| Total Bedrooms | 3 |
| Total Baths | 3 |
Exterior Features
| Water Source | Public |
|---|---|
| Lot Size Area | 0.58 |
| Foundation Details | Slab |
| Building Area Total | 2213 |
| Lot Size Acres | 0.58 |
Amenities
- Foreclosure
- Views
- Short Sale
- New Construction
- Adult 55+
- Lease To Own
- No HOA Fees
- Furnished
- Primary On Main
- Air Conditioning
- Seller Finance
- Green
- Fixer Upper
- Horse
- Golf
- Fireplace
- Deck
- Garage
- Basement
- Pool
Property vs Single Family Average in 27546
Price
Year Built

 All information deemed reliable but not guaranteed. All properties are subject to prior sale, change or withdrawal. Neither listing broker(s) or information provider(s) shall be responsible for any typographical errors, misinformation, misprints and shall be held totally harmless. Listing(s) information is provided for consumer's personal, non-commercial use and may not be used for any purpose other than to identify prospective properties consumers may be interested in purchasing. The data relating
 Canopy MLS® Copyright ©2026 All rights reserved.
 Pee Dee REALTOR® Association All information deemed reliable but not guaranteed. All properties are subject to prior sale, change or withdrawal. Neither listing broker(s) or information provider(s) shall be responsible for any typographical errors, misinformation, misprints and shall be held totally harmless. Listing(s) information is provided for consumer's personal, non-commercial use and may not be used for any purpose other than to identify prospective properties consumers may be interested
