
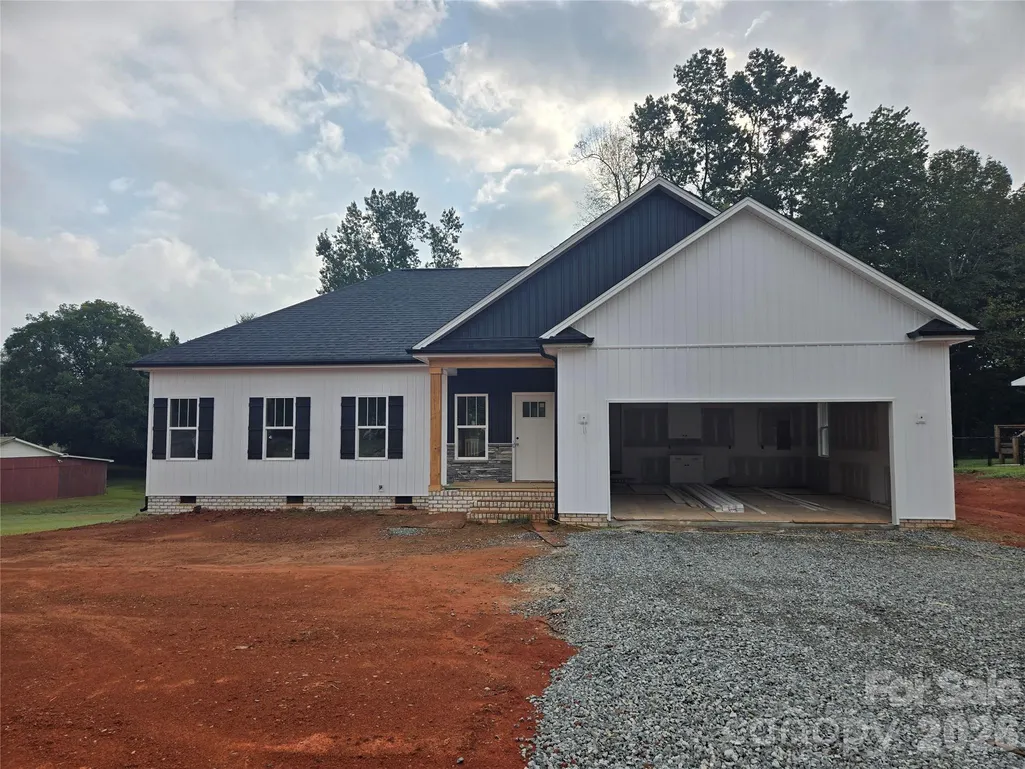
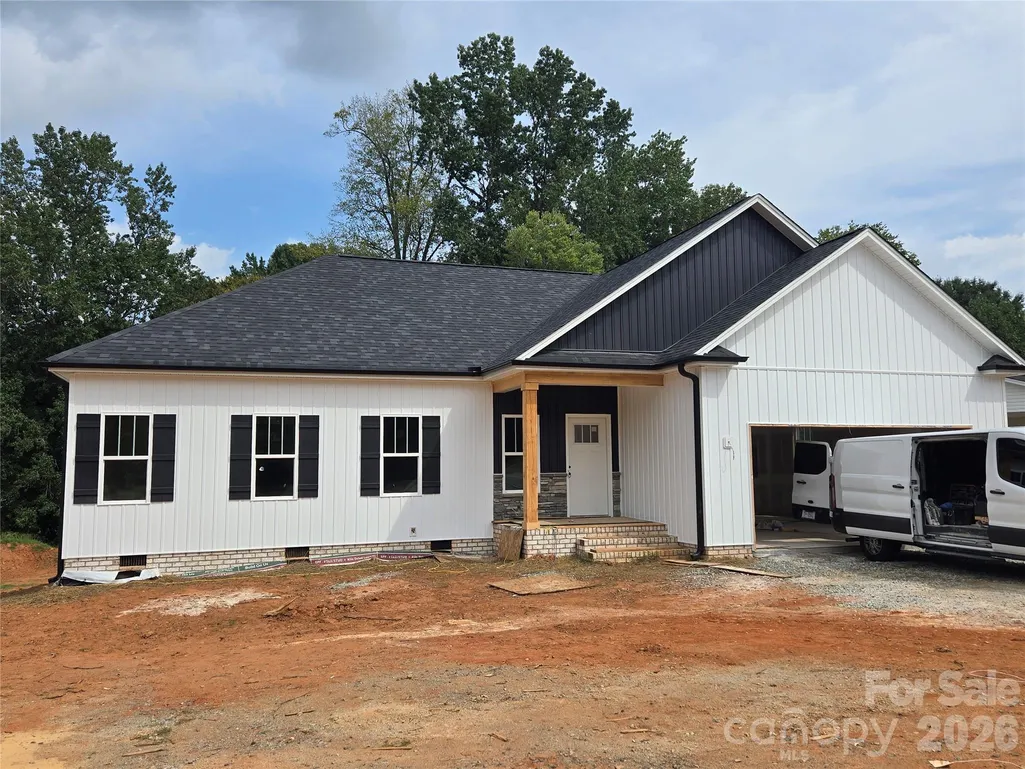
New Construction - Primary on Main
Address
2850 Leonard Road, Lexington, NC
Price
$ 369,900
Property Attributes
- ID#4420648
- TypeSingle Family
- Listing Status Active
- CountyDAVIDSON
- CityLexington
- AreaDavidson County
- NeighborhoodWoodcreek
- Zip27295
- Style
- Year Built2026
- Price$ 369,900
- Bedrooms3
- Full Bathrooms2
- Half Bathrooms0
- Sqr Footage1515
- Lot Size0.5 Acres
Data Source:
Canopy MLS
Property Description
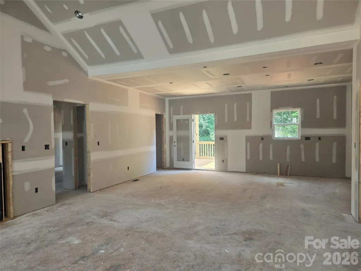
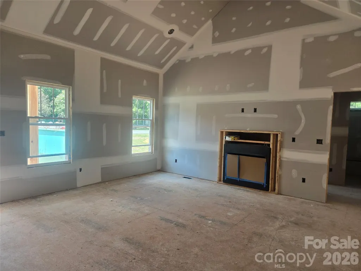
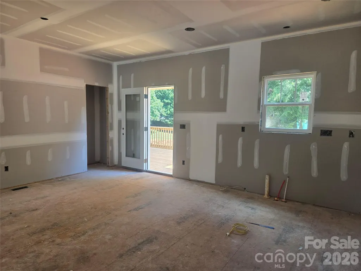
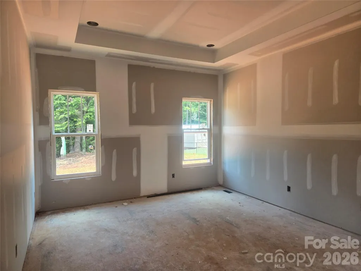
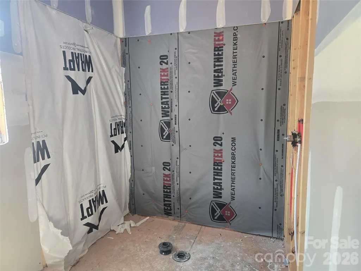
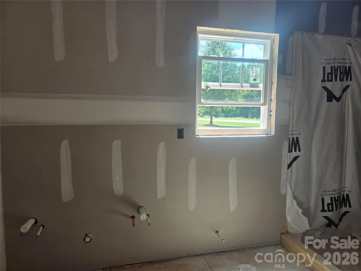
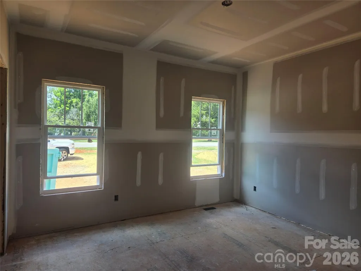
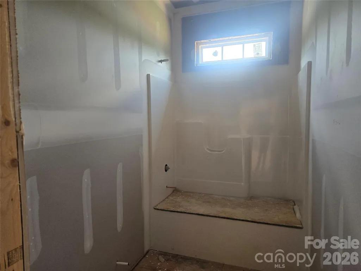
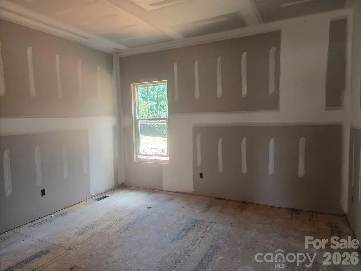
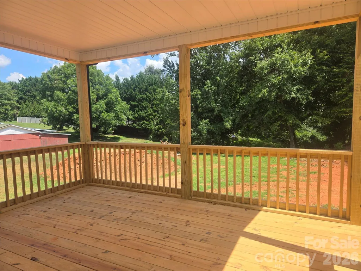
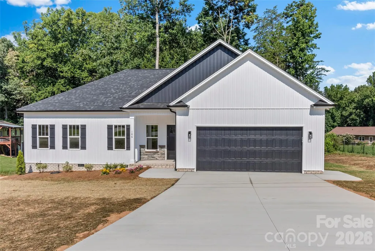
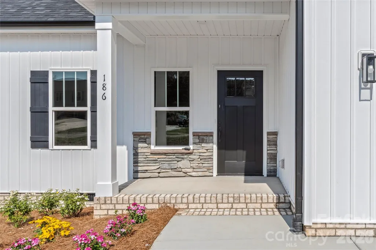
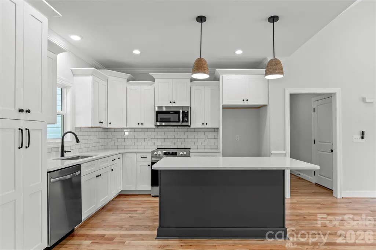
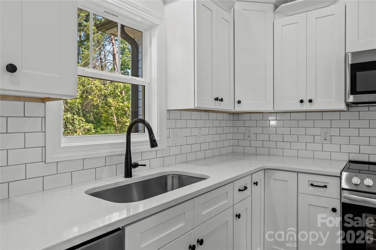
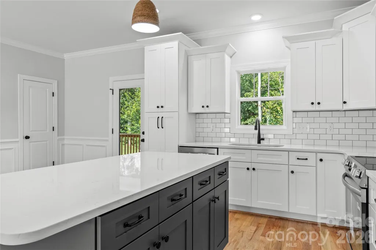
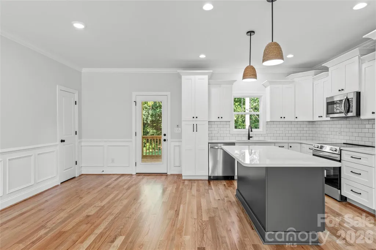
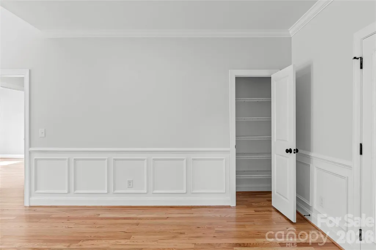
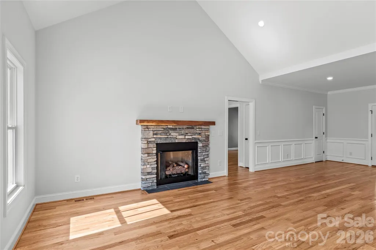
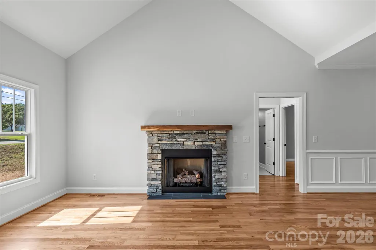
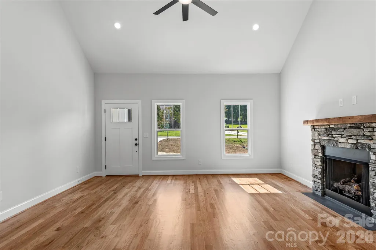
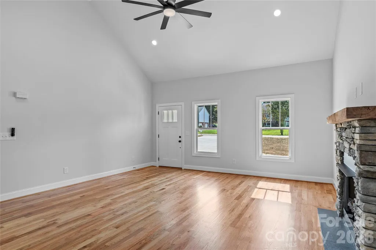
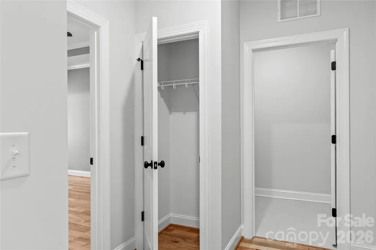
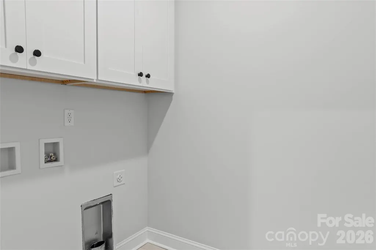
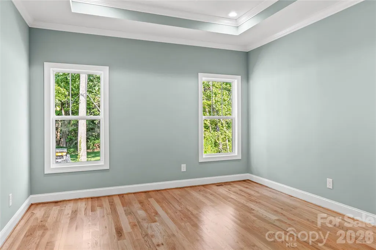
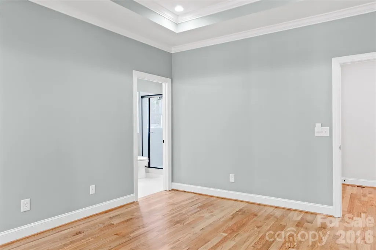
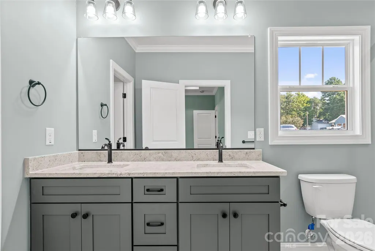
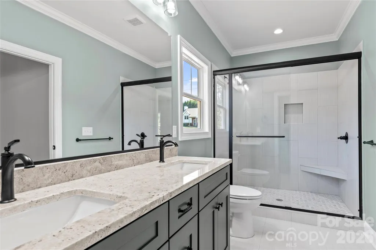
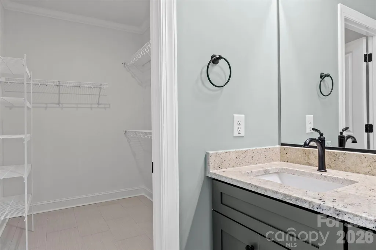
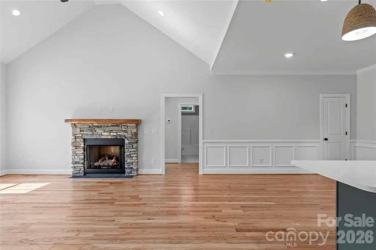
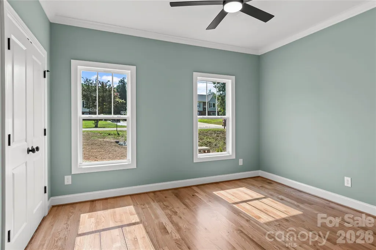
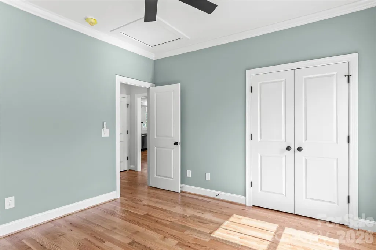
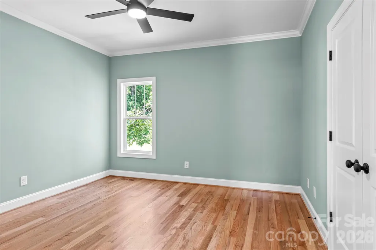
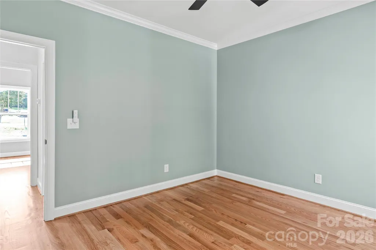
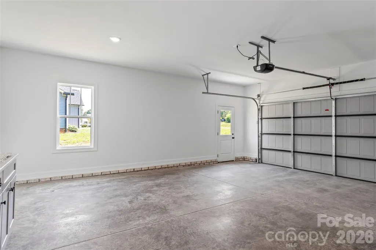
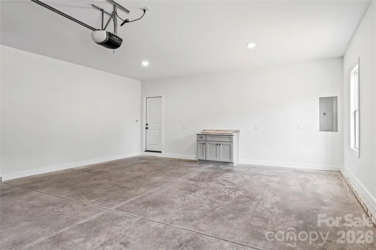
One level, New Construction in Welcome ... Custom details throughout ... Vinyl Board & Batten Siding & Stone Accents, Covered Front Entry, Beautiful Hardwood Floors throughout Living Room, Kitchen, Dining and All Bedrooms, Vaulted Living Room Ceilings & Stone Accented Gas (propane) Fireplace, Kitchen offers white cabinets w green island, stainless appliances, Quartz Countertops, Tile Backsplash, Island w Bar Seating ...Laundry Room w Storage Cabinets... Tile Flooring in Bathrooms & Laundry Room...Recess lighting throughout... Primary BR w tray ceiling, Walk-in Closet... Primary Bath with Double Vanity, Expansive, Beautiful Walk-in Tiled Shower w recessed shower niche and corner seat... Hall Bathroom with Tub/Shower, Granite Counters, Transom Window ...Covered Back Porch 12 x 16, 2 Car Garage w Side Entry Door ... See agent only for PREFERRED LENDER INCENTIVES (Home is under construction w photos of current stage - other photos are 'similar too') (Additional 0.50 lot available too)
| Elementary School | Middle School | High School |
|---|---|---|
| Unspecified Elementary School | Unspecified Middle School | Unspecified High School |
| Price History | |
|---|---|
| 9/1/2026 | Listed $369,900 |
General Features
| Living Area | 1515 |
|---|---|
| Sewer | Septic Installed |
| Heating | Electric,Heat Pump |
| Cooling | Electric,Heat Pump |
| Appliances | Dishwasher,Electric Oven,Electric Range,Microwave |
| Development Status | Under Construction |
| Garage Spaces | 2 |
| Construction Materials | Stone,Vinyl |
| Year Built | 2026 |
| Levels | One |
| Property Subtype | Single Family Residence |
| Parcel Number | 11-318-B-000-0001 |
| County | Davidson |
| New Construction | Yes |
| Property Type | Residential |
| HOA | No |
| Subdivision Name | Woodcreek |
| Garage Y/N | Yes |
| Full Baths | 2 |
| Directions | Old US Hwy 52 to Homer Street,Continue straight onto Leonard Rd,Left on Leonard Rd at stop sign and home on your left just before Will Lanier |
| High School | Unspecified |
| City | Lexington |
| Senior Community Y/N | No |
| Lot Size Units | Acres |
| Carport Y/N | No |
| Elementary School | Unspecified |
| Middle/Junior High School | Unspecified |
| Additional Parcels Y/N | No |
| Builder Name | Keaton Construction,Inc. |
| Standard Status | Active |
| CAR_HOASubjectTo | None |
| Construction Type | Site Built |
| Listing Terms | Cash,Conventional,FHA,USDA Loan,VA Loan |
Interior Features
| Interior Amenities | Kitchen Island,Open Floorplan,Pantry |
|---|---|
| Flooring | Tile,Wood |
| Fireplace Features | Living Room,Propane |
| Basement (Y/N) | No |
| Fireplace Y/N | Yes |
| Above Grade Finished Area | 1515 |
| Laundry Features | Electric Dryer Hookup,Laundry Room,Main Level,Washer Hookup |
| Total Bedrooms | 3 |
| Total Baths | 2 |
| SqFt Main | 1515 |
| Bedroom | 3 |
Exterior Features
| Parking Features | Driveway,Attached Garage,Garage Faces Front |
|---|---|
| Water Source | Public |
| Lot Size Area | 0.5 |
| Foundation Details | Crawl Space |
| Road Surface Type | Concrete,Paved |
| Road Responsibility | Publicly Maintained Road |
| Main Level Garage YN | Yes |
Amenities
- Foreclosure
- Views
- Short Sale
- New Construction
- Adult 55+
- Lease To Own
- No HOA Fees
- Furnished
- Primary On Main
- Air Conditioning
- Seller Finance
- Green
- Fixer Upper
- Horse
- Golf
- Fireplace
- Deck
- Garage
- Basement
- Pool
Property vs Single Family Average in 27295
Price
Year Built
Visits

 All information deemed reliable but not guaranteed. All properties are subject to prior sale, change or withdrawal. Neither listing broker(s) or information provider(s) shall be responsible for any typographical errors, misinformation, misprints and shall be held totally harmless. Listing(s) information is provided for consumer's personal, non-commercial use and may not be used for any purpose other than to identify prospective properties consumers may be interested in purchasing. The data relating
 Canopy MLS® Copyright ©2026 All rights reserved.
 Pee Dee REALTOR® Association All information deemed reliable but not guaranteed. All properties are subject to prior sale, change or withdrawal. Neither listing broker(s) or information provider(s) shall be responsible for any typographical errors, misinformation, misprints and shall be held totally harmless. Listing(s) information is provided for consumer's personal, non-commercial use and may not be used for any purpose other than to identify prospective properties consumers may be interested
